



The Hidden Realities of Bathroom Accessibility Choices
When weighing Roll-In Showers vs. Walk-In Tubs for Accessibility Upgrades, a common misconception is that swapping a standard tub for an accessible fixture is a simple, cosmetic weekend project. In our years of serving Jacksonville families at HRI Plumbing, we frequently see homeowners struggle to decide between the seamless wheelchair access of a roll-in shower and the seated, therapeutic soaking benefits of a walk-in tub. In reality, replacing traditional fixtures with long-term accessibility solutions involves significant structural adjustments. Both options require careful evaluation of your current and future mobility needs, your bathroom's existing footprint, and the hidden realities behind the drywall.
Before choosing a fixture, you need a practical, plumbing-first perspective that looks past marketing claims. Whether you lean toward a curbless shower or a specialized tub, our team knows that both installations demand professional plumbing requirements for high-flow drainage and reinforced water supply lines. If you are ready to evaluate your home's infrastructure, reaching out for professional plumbing services is the essential first step.
Looking Beyond Surface Aesthetics
Many homeowners start the remodeling process by picking out tile colors or fixture finishes. However, the most critical components of an aging-in-place bathroom upgrade are completely invisible once the project is finished. The decision between a roll-in shower and a walk-in tub ultimately hinges on what your home's subfloor, floor joists, and water heater can safely support.
• Drainage capacity: Curbless designs require water to evacuate rapidly to prevent bathroom flooding.
• Water supply lines: High-capacity tubs need upgraded lines to fill quickly before the bather gets cold.
• Structural integrity: Removing a standard tub and replacing it with a heavy, water-filled basin changes the load-bearing requirements of the room.
By understanding these hidden realities upfront, you can make a confident decision that prioritizes safety, longevity, and true accessibility for your family.
Evaluating Daily Mobility Needs: Seamless Access vs. Therapeutic Soaking
The primary user experience is the most important factor when planning an accessible bathroom. You have to weigh the physical benefits of both options to align the fixture with your specific aging-in-place goals. Roll-in showers offer completely barrier-free entry, making them ideal for individuals who rely on wheelchairs or walkers. By eliminating trip hazards entirely, these showers provide unparalleled independence for users with severe mobility limitations.
On the other hand, walk-in tubs provide hydrotherapy and joint relief. This is highly beneficial for those with arthritis, muscle stiffness, or chronic pain who can still manage a low-step entry. While the threshold is small, it still requires the user to lift their feet, which means it may not be suitable for someone who cannot stand or walk independently.
Planning for aging relatives requires clear communication and realistic foresight. Last fall, our team at HRI Plumbing received a call from a Jacksonville resident regarding a pressing plumbing need at their parents' house as they prepared the home for long-term accessibility. One of our technicians provided a helpful, straightforward, and honest assessment of the bathroom's capabilities. Because the family received transparent advice from our crew, they were able to address the plumbing need effectively, ensuring the parents' daily routines remained safe without overcomplicating the space.
Projecting Future Mobility Requirements
When you invest in a shower installation or a specialized tub, you are making a long-term commitment. It is crucial to evaluate a family member's long-term prognosis when making this choice.
• Progressive conditions: If a loved one has a condition that will eventually require a wheelchair, a roll-in shower is the safest long-term investment, even if they can currently step over a low threshold.
• Therapeutic needs: If mobility is stable but chronic pain is a daily struggle, the seated, warm-water immersion of a walk-in tub can significantly improve daily quality of life.
• Caregiver assistance: Consider whether a caregiver will need space to assist the bather. Roll-in showers generally offer more room for a second person to maneuver safely.
Structural Demands of a Roll-In Shower Installation
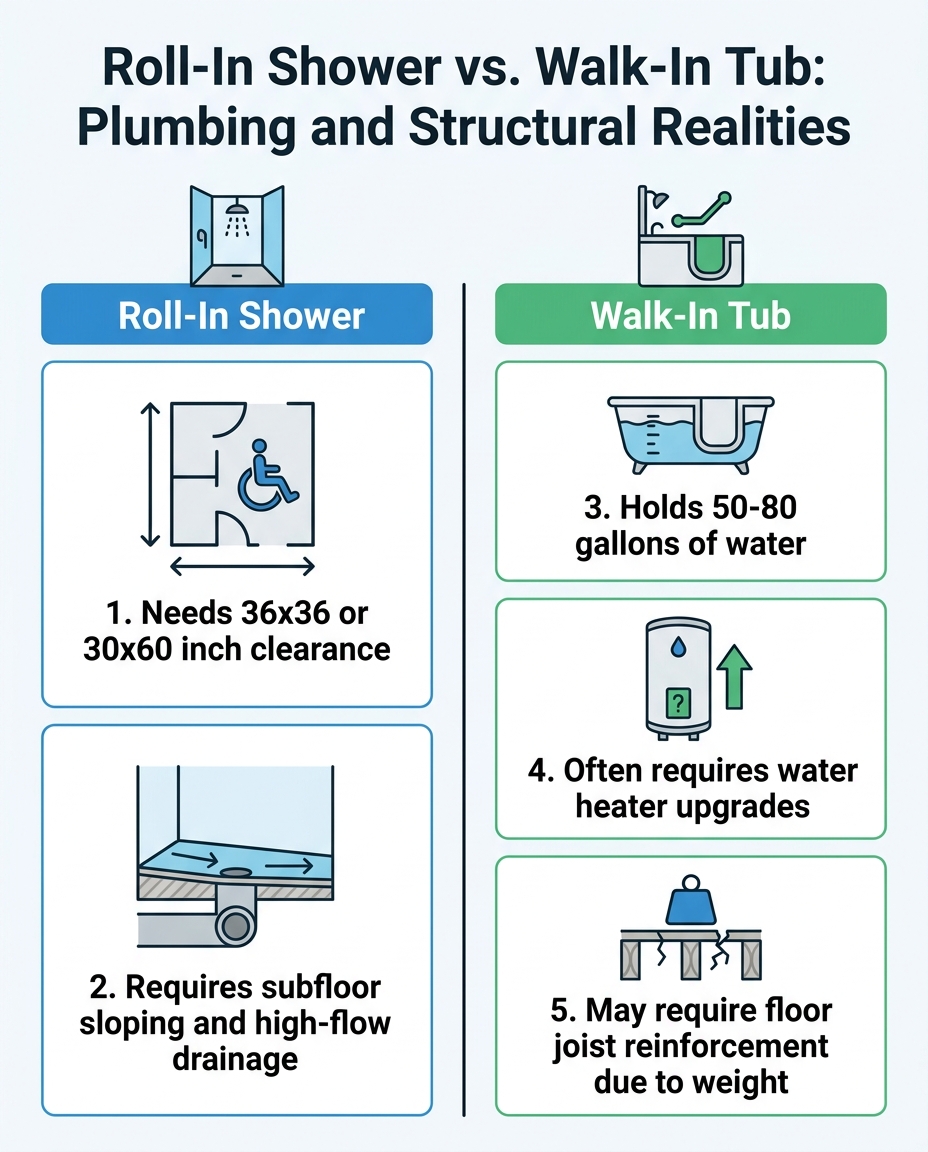
Creating a truly barrier-free environment requires far more than just removing a tub and laying down flat tile. The specific subfloor and drainage requirements necessary to install a roll-in shower properly are extensive. ADA guidelines recommend a minimum clearance of 36 by 36 inches or 30 by 60 inches for proper maneuverability. Achieving this footprint often means expanding the existing shower area, which impacts the rest of the bathroom layout.
The most complex aspect of a curbless design is the floor itself. Because there is no physical barrier to keep water contained, the subfloor must be sloped correctly to direct water toward the drain. This often requires lowering the floor joists or modifying the concrete slab beneath the bathroom. You also need professional plumbing requirements for high-flow drainage to prevent flooding in a curbless environment. If the water cannot evacuate faster than the showerhead produces it, the water will quickly spread across the bathroom floor.
Evaluating a home's foundation is a mandatory step that impacts the complexity of moving drain lines and installing new fittings. A pattern we see often in Jacksonville is existing slab issues dictating the project's scope. For example, one local homeowner recently faced a bad leak underneath their home on a slab foundation late in the summer. Our technician walked them through their structural options, helping the family make the correct decision for their long-term needs. The project ultimately required all new plumbing, an exhaust fan, and updated toilet fittings, which were installed within the discussed timeframe. This highlights how existing slab issues often dictate the scope and timeline of your bathroom remodeling project.
Addressing Subfloor Modifications
Modifying a subfloor for a roll-in shower is a precise engineering task. The slope must be gentle enough for a wheelchair to navigate safely, yet steep enough to guide water efficiently to the drain.
• Joist lowering: In homes with crawlspaces or basements, plumbers and carpenters often have to lower the floor joists by a few inches to create the necessary slope without raising the bathroom floor above the adjacent hallway.
• Linear drains: Many curbless showers utilize linear drains positioned at the back or side of the shower. This allows the floor to slope in a single direction, making it easier to install large-format slip-resistant tiles.
• Waterproofing membranes: The entire shower area, and often the surrounding bathroom floor, must be treated with a continuous waterproofing membrane to protect the home's structural framing from moisture damage.
The Hidden Weight and Water Capacity Needs of Walk-In Tubs
While walk-in tubs do not require the same subfloor sloping as curbless showers, they introduce a completely different set of structural and plumbing challenges. The most significant hidden reality is the sheer volume of water required. Walk-in tubs typically hold between 50 and 80 gallons of water, which often exceeds the capacity of a standard residential water heater. If your home currently relies on a standard 40-gallon tank, you will run out of hot water long before the tub is filled.
Furthermore, the user must sit inside the tub while it fills. To prevent the bather from getting cold, it is necessary to upgrade the water supply lines to fill the tub quickly. Standard half-inch supply lines are rarely sufficient; upgrading to three-quarter-inch lines is often required to achieve the necessary flow rate. This is why bathroom repiping and remodeling frequently go hand-in-hand with accessible tub installations.
Evaluating Floor Joist Structural Integrity
The structural weight limits of a standard bathroom floor are another major consideration. A standard bathtub holds about 30 to 40 gallons of water and distributes its weight over a relatively wide area. A walk-in tub holds twice as much water in a much smaller, deeper footprint.
The weight breakdown:
• Water weight: 80 gallons of water weighs approximately 667 pounds.
• Tub weight: The fiberglass or acrylic tub itself, complete with hydrotherapy motors and steel framing, can weigh 150 to 250 pounds empty.
• User weight: Adding the weight of an adult user brings the total load well over 1,000 pounds.
This immense, concentrated weight means an evaluation of floor joist structural integrity is a mandatory step before installation. In many older Jacksonville homes we service, the joists must be sistered (reinforced with additional lumber) or supported by added structural posts in the crawlspace or basement below to prevent the floor from sagging or failing entirely.
Side-by-Side Comparison: Footprint, Safety, and Usability
To make an informed decision, it helps to look at a direct, scannable comparison of the physical footprints, safety features, and daily usability of both fixtures. While both options improve accessibility, they serve very different daily routines and require distinct maintenance habits.
• Space Requirements — Roll-In Shower: Requires a larger footprint for wheelchair turning radius (minimum 36x36 or 30x60 inches). — Walk-In Tub: Fits into a standard tub alcove but has vertical bulk and requires an outward or inward swinging door clearance.
• Safety Features — Roll-In Shower: Slip-resistant flooring, zero-threshold entry, and customizable grab bar placements. — Walk-In Tub: Built-in seating, low-threshold entry (usually 3-7 inches), and anti-slip seat texturing.
• Daily Usability — Roll-In Shower: Fast and efficient. Immediate water access without waiting to fill or drain. — Walk-In Tub: Requires patience. User must sit inside while the tub fills and wait for it to fully drain before opening the door.
• Maintenance — Roll-In Shower: Routine cleaning of curbless tile, grout lines, and clearing the high-flow drain cover. — Walk-In Tub: Requires regular flushing of hydrotherapy jets, maintaining door seal integrity, and cleaning the deep basin.
When reviewing these trade-offs, consider the user's daily routine. If speed and simplicity are paramount, the shower is usually the better fit. If the user relies on a long, warm soak to manage chronic pain and has the patience for the fill-and-drain process, the tub is an excellent therapeutic tool.

Navigating Local Codes and Aging-in-Place Compliance
Modifying subfloors for roll-in showers or reinforcing them for walk-in tubs requires strict adherence to local building codes. These codes exist to ensure that structural modifications do not compromise the home's integrity or create hazardous plumbing scenarios. For instance, altering the slope of a slab foundation or cutting into floor joists to accommodate a new drain assembly must be done according to specific municipal standards.
Professional assessments ensure that your bathroom upgrade is safe, legal, and built to last. HRI Plumbing provides tailored aging-in-place solutions backed by a deep understanding of local building codes and structural realities in Jacksonville homes. Working with a team that understands the specific architectural nuances of local homes prevents costly code violations and ensures the fixture performs exactly as intended.
If you are exploring the technical side of these remodels, learning about designing a roll-in shower for aging-in-place can provide deeper insights into how local regulations shape the final outcome of your bathroom layout.
The Importance of Proper Permitting
Skipping the permitting process on a major bathroom overhaul is a massive risk. Because these installations involve structural framing changes, new water supply sizing, and altered drainage systems, inspectors need to verify the work.
• Insurance compliance: If an unpermitted walk-in tub leaks and causes water damage, your homeowner's insurance may refuse the claim.
• Future home sales: Unpermitted structural changes can hold up the sale of a home if you ever decide to downsize.
• Safety assurance: An inspector verifies that the joist reinforcements can actually hold the 1,000-plus pounds of a filled tub, giving you peace of mind.
Why Late Summer is the Ideal Time for Your Accessibility Upgrade
When planning a major bathroom overhaul, timing matters just as much as the fixture you choose. Late summer is the ideal timing for major indoor plumbing upgrades before holiday hosting and winter weather arrive. Tackling this project in late summer minimizes disruption and ensures your home is ready for the colder months.
Central Illinois winters bring severe temperature drops that exacerbate joint stiffness and mobility limitations, making late-summer installations of warm-water therapeutic solutions highly beneficial. By completing structural and plumbing work now, you ensure the bathroom is fully functional before cold weather sets in. You do not want to be dealing with an inaccessible bathroom or a home under construction when the first freeze hits and mobility becomes more challenging for aging relatives.
Preparing for the Disruption
Because these are not simple weekend swaps, you need to plan for the bathroom to be out of commission for a period of time.
• Water shutoffs: Upgrading supply lines or moving drains will require temporary water shutoffs to the home.
• Dust and noise: Modifying a concrete slab or sistering floor joists involves significant construction noise and dust.
• Curing times: Waterproofing membranes, thinset, and grout in a roll-in shower require specific curing times before they can be exposed to water.
Scheduling this work during the warmer months allows you to open windows for ventilation and rely on secondary bathrooms without the stress of winter weather complications.
Making Your Final Decision for Long-Term Comfort
Choosing between a roll-in shower and a walk-in tub is one of the most impactful decisions you can make for a family member's long-term comfort and independence. A clear, objective comparison of the physical footprints, installation complexities, and functional trade-offs enables a confident design choice.
Whether you are prioritizing the seamless, barrier-free entry of a curbless shower or the deep, therapeutic soaking of a specialized tub, the structural plumbing realities must lead the decision. Do not rely on aesthetics alone; ensure your home's framing, drainage, and water heater can support the upgrade. We encourage you to schedule a professional assessment with our team at HRI Plumbing to evaluate your bathroom's footprint and plumbing capacity, ensuring your aging-in-place remodel is built safely and correctly from the subfloor up.
Frequently Asked Questions
Which is better: a walk-in tub or a roll-in shower?
The better option depends entirely on the user's specific mobility needs and the bathroom's footprint. A roll-in shower is generally better for individuals who rely on wheelchairs or walkers, as it offers completely barrier-free access. A walk-in tub is superior for users who seek hydrotherapy for joint pain and can safely navigate a low-step threshold.
How much room do you need for a roll-in shower?
ADA guidelines recommend a minimum clearance of 36 by 36 inches or 30 by 60 inches for a roll-in shower. This space is necessary to allow a wheelchair to enter, turn, and maneuver safely without restriction. Achieving this footprint often requires expanding the existing shower area into the rest of the bathroom.
What are the disadvantages of a walk-in tub?
The primary disadvantage of a walk-in tub is the time required for daily use. The user must enter the tub, shut the door, and sit inside while it fills with water, and then wait for it to drain completely before opening the door to exit. Additionally, they require significant amounts of hot water and add immense weight to the bathroom floor.
Do walk-in tubs require a larger water heater?
Yes, walk-in tubs frequently require a water heater upgrade. Because these tubs hold between 50 and 80 gallons of water, a standard 40-gallon residential water heater will run out of hot water before the tub is completely filled. Upgrading to a high-capacity tank or a tankless water heater is usually necessary.
How does drainage work in a curbless roll-in shower?
In a curbless shower, the subfloor must be precisely sloped to guide water toward the drain since there is no physical barrier to hold it back. It also requires professional plumbing requirements for high-flow drainage to ensure water evacuates faster than it is produced. If the drain cannot keep up with the water flow, the bathroom floor will flood.
Are floor joist reinforcements always necessary for walk-in tubs?
While not required in every single home, floor joist reinforcements are very commonly needed when installing a walk-in tub. A tub filled with 80 gallons of water plus the weight of the user can exceed 1,000 pounds in a concentrated area. A professional must evaluate the structural integrity of the existing floor joists to determine if sistering or additional support is required.


